



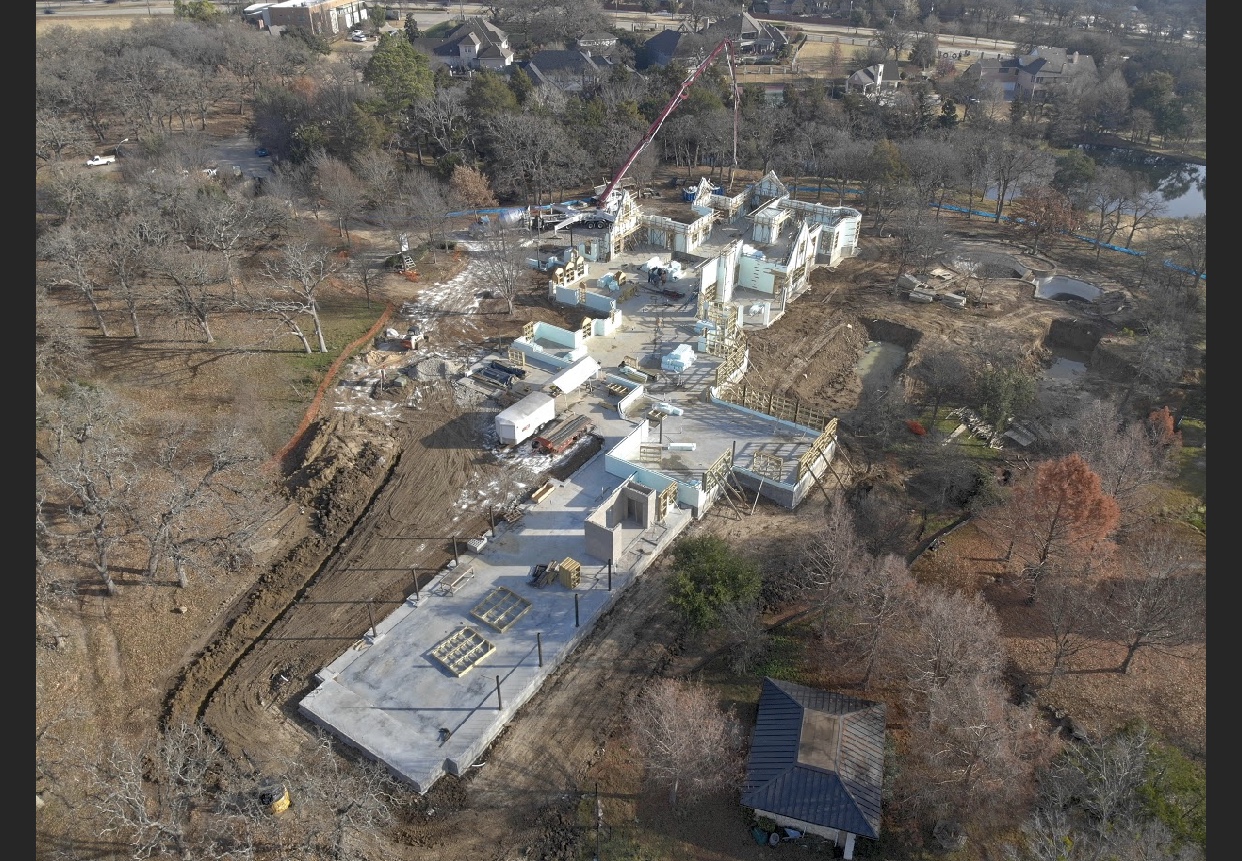
Top 10 FAQs: Key Attributes of a Storm-Resistant ICF Home
1. What makes an ICF home storm resistant?
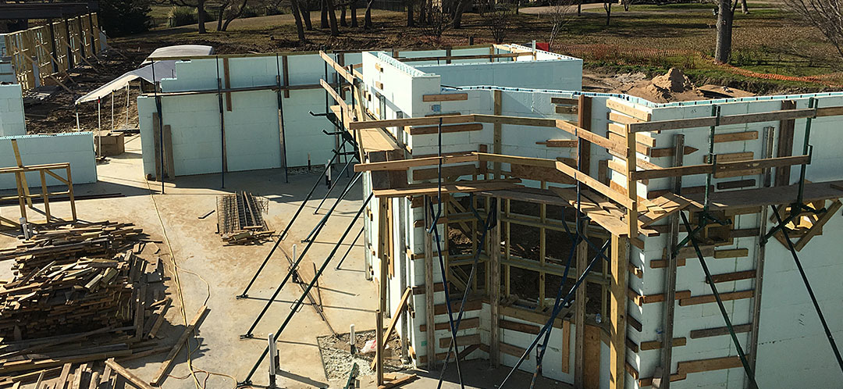
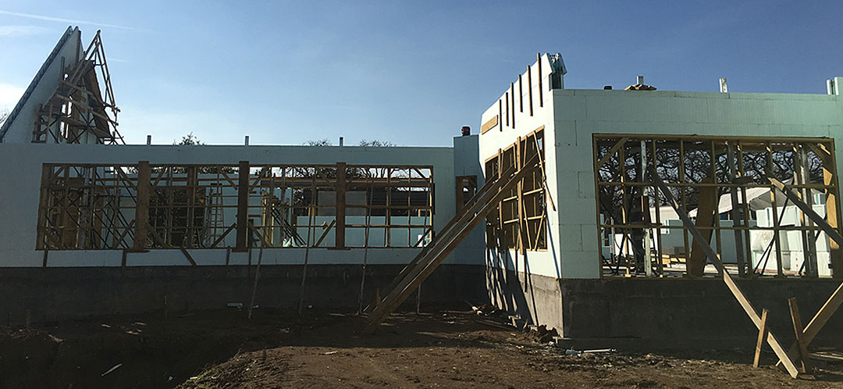
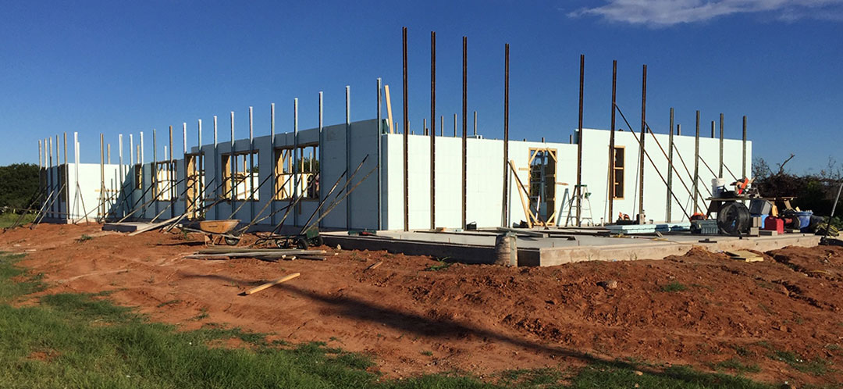
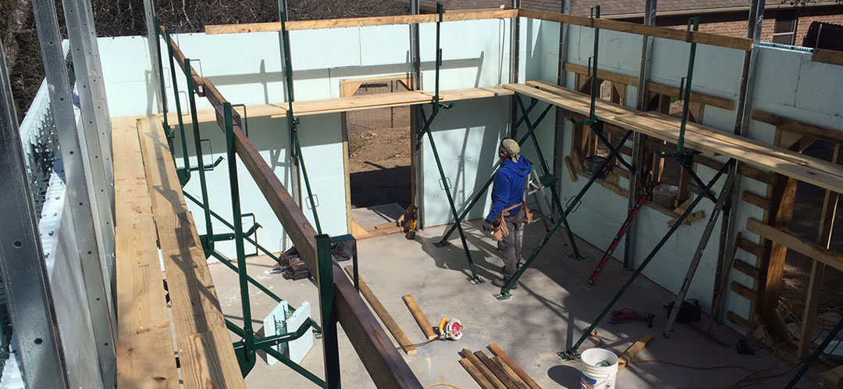
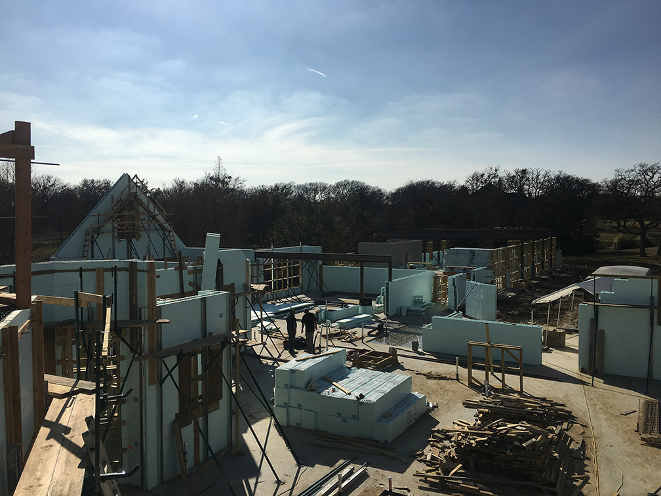
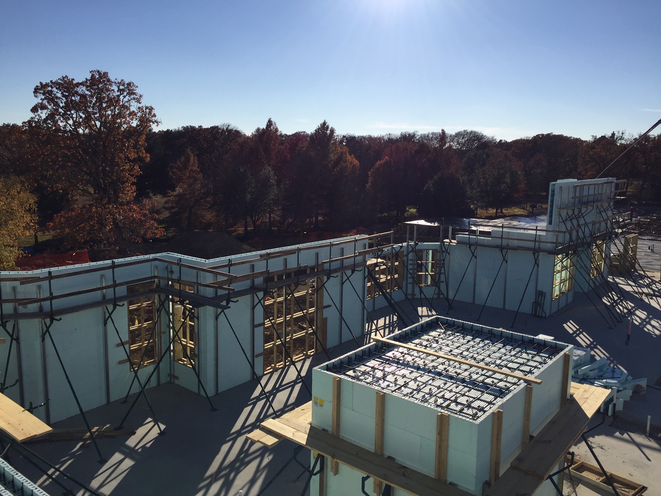
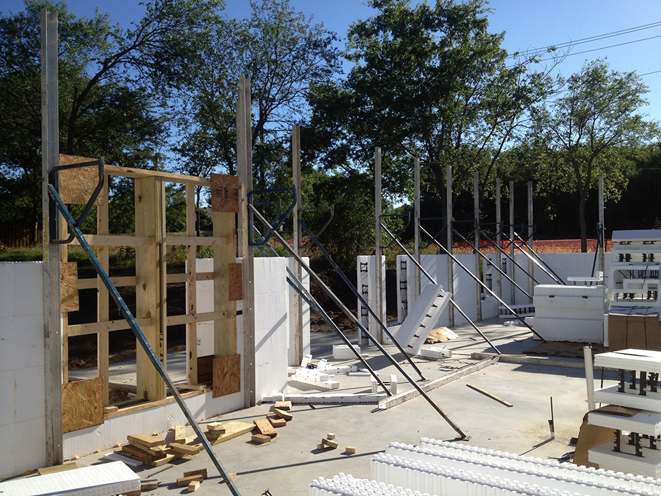
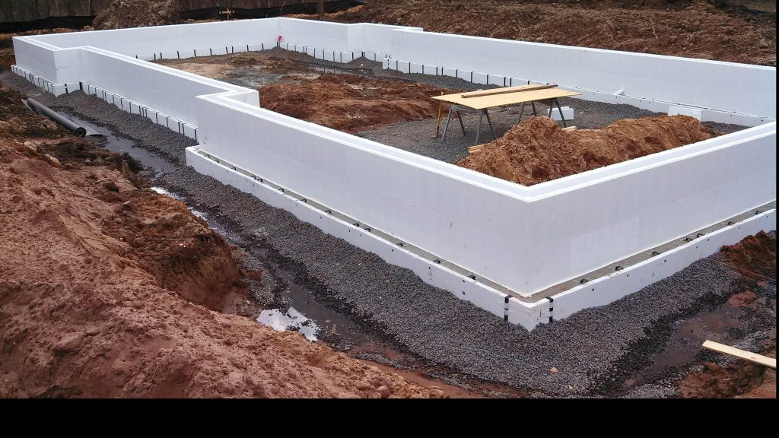
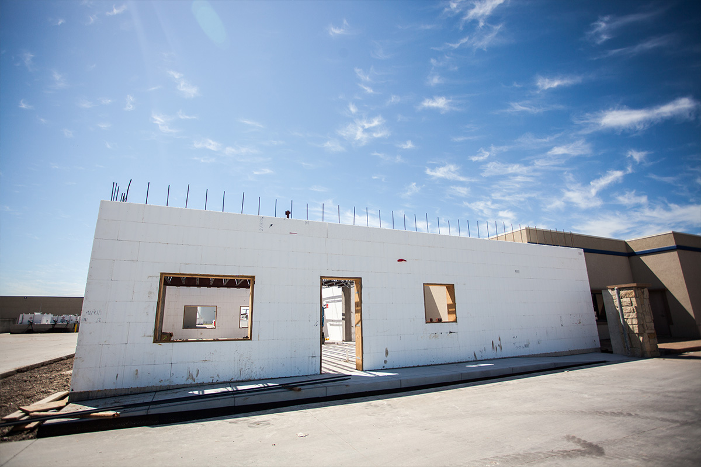
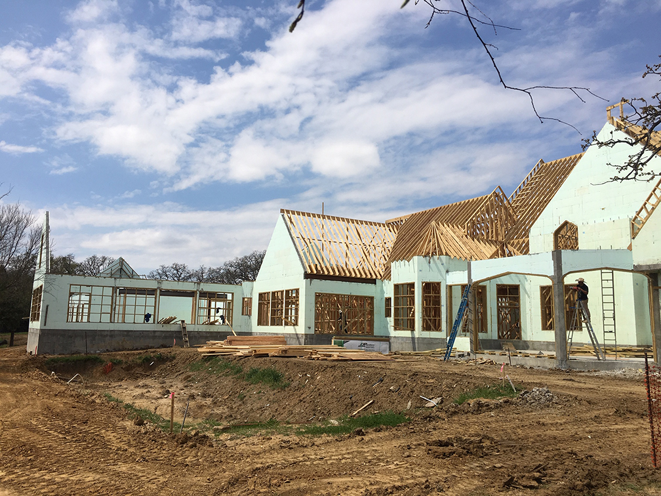
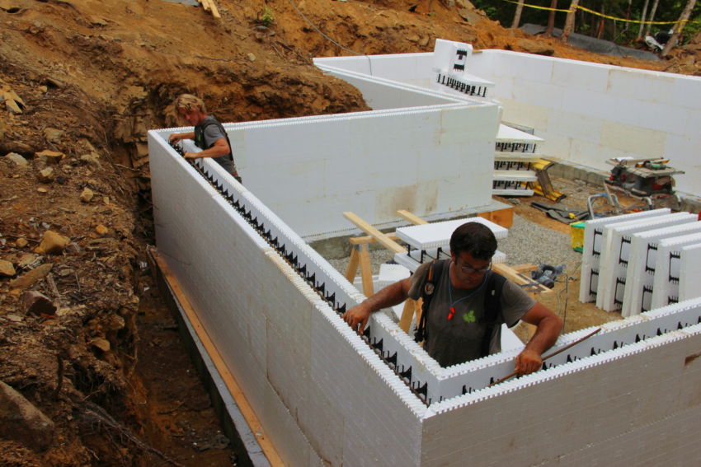
An Insulated Concrete Form (ICF) home uses reinforced concrete walls surrounded by insulating foam forms. When properly engineered and constructed, this creates a strong structural wall system that can provide excellent resistance to high winds and severe weather. The entire home—including the roof, foundation, openings, and connections—must work together for true storm resilience.
2. How do reinforced concrete walls improve storm resistance?
Reinforced concrete combines the compressive strength of concrete with reinforcing steel designed to handle additional structural forces. Properly engineered ICF walls can provide substantial strength against lateral wind loads and impacts compared with many conventional wall assemblies.
3. Can an ICF home withstand a tornado?
ICF construction can significantly improve structural resilience, but an ICF home should not be advertised as “tornado proof.” Tornado intensity, debris impacts, roof performance, openings, connections, and other factors all affect the outcome. For life-safety protection, a properly designed tornado safe room should also be considered.
4. Why is a continuous load path important in an ICF home?
A continuous load path securely connects the roof to the walls and the walls to the foundation, allowing extreme wind forces to travel through the structure and ultimately into the ground. Strong concrete walls alone aren’t enough if the roof or structural connections become the weak point.
5. Does an ICF home need a stronger roof system?
Yes. A storm-resistant ICF home should pair its reinforced walls with an appropriately engineered roof structure, roof decking, attachment system, roof-to-wall connections, underlayment, flashing, and storm-resistant roofing materials. Strong walls need a strong roof.
6. What types of windows and doors should an ICF storm-resistant home have?
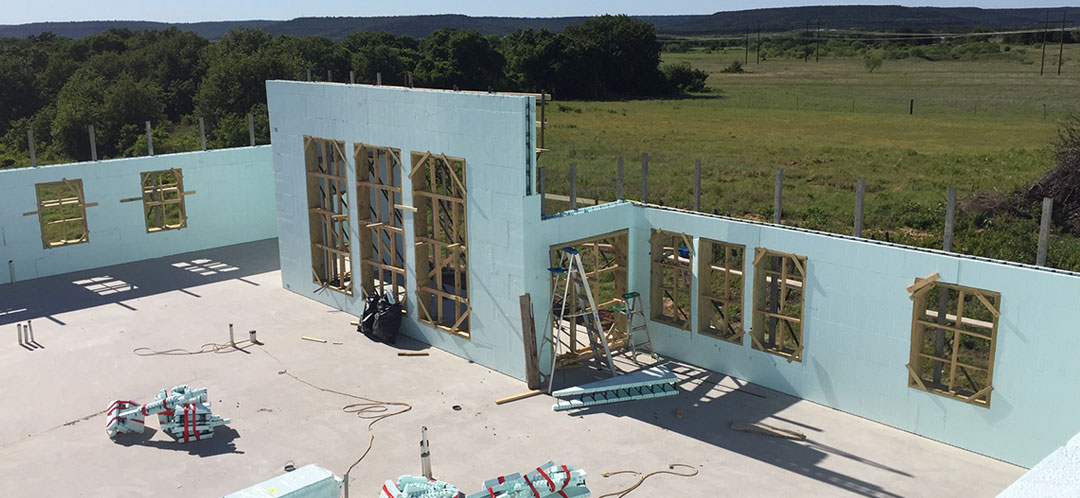
Depending on the home’s location and design requirements, appropriately wind-rated and impact-resistant windows and exterior doors may be considered. The products must also be properly anchored and integrated into the ICF wall openings so the complete building envelope works as a system.
7. Are ICF homes better protected from flying debris and hail?
The reinforced concrete wall core can provide substantial resistance to impacts, but windows, doors, roofing, garage doors, and other exposed components still require careful consideration. A storm-resistant home is only as resilient as its vulnerable areas.
8. Can an ICF home include a tornado safe room?
Absolutely. A properly engineered FEMA-guidance/ICC 500 safe room can be incorporated into a new ICF home’s design. Planning the safe room before construction can allow it to function naturally as a closet, storage area, or other useful space while providing specialized life-safety protection during extreme winds.
9. Are ICF homes also energy efficient and comfortable?
ICF construction is valued not only for structural strength but also for its continuous insulation, air-tightness potential, thermal performance, sound reduction, and durability. This combination can be particularly attractive in Texas, where homeowners need to consider both severe weather and extreme summer temperatures.
10. What is the most important attribute of a truly storm-resistant ICF home?
It’s whole-home engineering. ICF walls alone don’t make a house storm resistant. The reinforced foundation, ICF walls, steel reinforcement, roof, continuous load path, windows, doors, garage openings, drainage, waterproofing, and potentially a safe room should all be designed to work together. The strongest storm-resistant ICF home isn’t defined by one material—it’s defined by how intelligently every component is engineered, connected, and constructed as one resilient structure.